A ballasted roof holds its membrane down with stone or pavers rather than fasteners or adhesive, and it still covers many older Raleigh commercial and industrial buildings across the Triangle.
We assess and repair ballasted assemblies with an eye on their two defining traits: the membrane is hidden under the ballast, and the building has to carry the weight.
How Ballasted Roofs Are Built and Where They Fit
In a ballasted system the membrane is laid loose over the insulation and held in place by a layer of smooth stone or concrete pavers. Because nothing penetrates the membrane to attach it, there are very few fastener leak paths, and the ballast shields the membrane from UV, which historically gave these roofs a long, low-cost service life. Much of the Triangle's older low-slope inventory carries this system.
The Trade-offs on Triangle Buildings
The ballast that protects the membrane is also the system's complication. It adds significant dead load, so the structure must be designed to carry it, and it hides the membrane, which makes leaks hard to locate because the water entry point and the interior stain can be far apart under the stone. At the perimeter and corners, where Raleigh's storm winds are strongest, ballast can be scoured away and expose the membrane to uplift. Inspecting and repairing these roofs means moving stone to read the membrane underneath.
What We Document Before Repair or Replacement
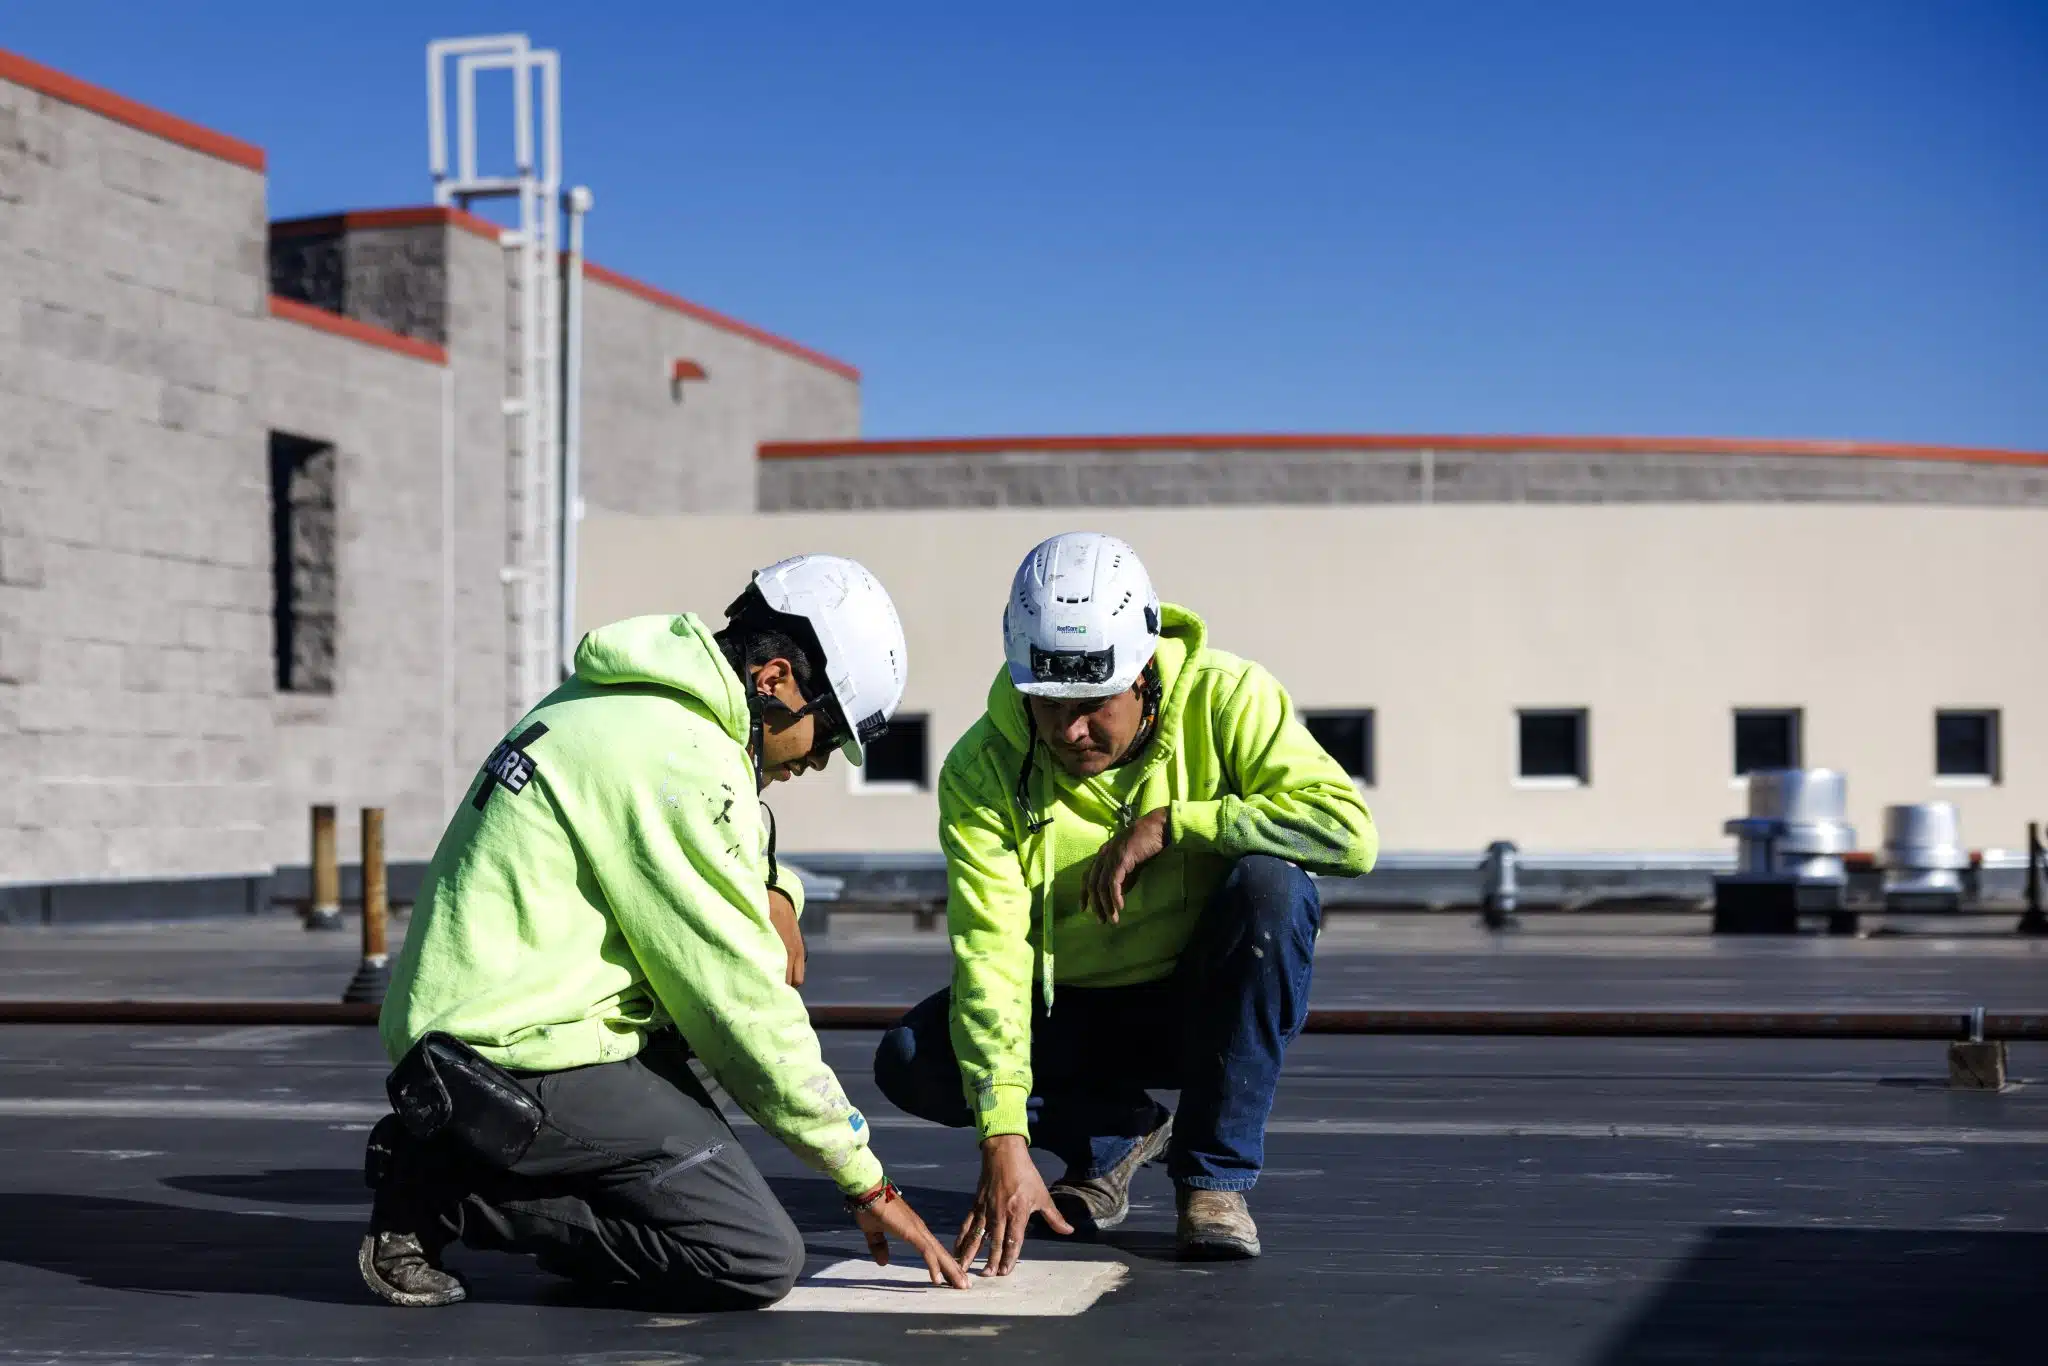
Our assessment of a ballasted roof pulls back ballast at suspect zones to inspect the membrane and seams directly, checks the perimeter for scour and uplift exposure, and cores to confirm the insulation is dry. Because these systems are labor-intensive to open and the structural load limits the options, the scope is honest about whether targeted repair under the ballast is realistic or whether the roof has reached the point for replacement with a lighter, more inspectable system.
Ballast, Wind Uplift, and the ASCE 7 Question
A ballasted roof resists wind by weight rather than by attachment, and that distinction governs how it performs when a tropical-storm remnant tracks across the Triangle. Raleigh sits inland of the coast but well within the path of decaying Atlantic systems, and ASCE 7 wind-uplift provisions treat a building's corners and perimeter as the highest-pressure zones on the roof. Loose stone ballast can be lifted, rolled, or scoured out of those exact zones during a strong gust event, and once the stone migrates the membrane below is exposed to direct uplift and to wind-borne debris. That is why a credible ballasted assessment does not stop at the field. We measure ballast coverage and depth at the corners and along the edges, look for windrows and bare patches that signal past scour, and check whether the original design used heavier pavers, a ballast cage, or edge enhancement to hold stone where pressures spike.
Where the perimeter has thinned, the practical fix is rarely more loose stone. We document whether concrete pavers, a stone-retention edge, or a transition to a fastened or adhered membrane at the perimeter is the sounder long-term answer for that building's exposure. The goal is an edge detail that keeps the membrane covered and held through the wind events the Triangle realistically sees, rather than one that depends on stone staying put exactly where wind wants to move it.
Stone Grade, Paver Options, and Drainage
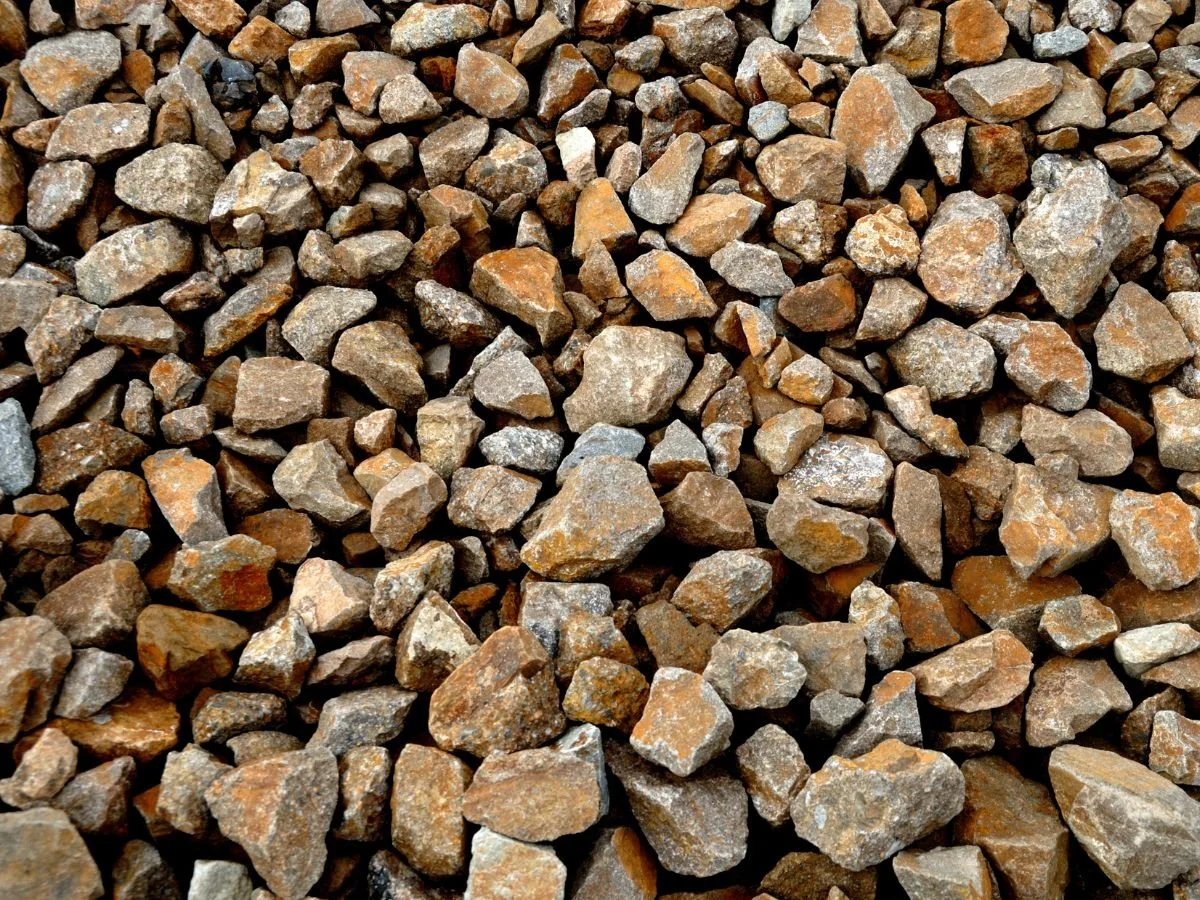
Not all ballast is interchangeable, and the spec matters once a roof is opened. Traditional smooth river-washed stone is typically sized in the No. 4 range and applied at roughly ten to thirteen pounds per square foot, enough mass to hold a loose-laid membrane in the field but light enough that many older decks were engineered to carry it. Where wind exposure or slope argues for more, concrete pavers set on pedestals or a ballast topping give a heavier, more stable surface and create a walkable plane around rooftop equipment. We confirm which the structure was designed for before adding weight, because overloading a deck to chase wind performance trades one problem for another. Drainage is the other half of the spec: stone ballast collects the Triangle's heavy pollen and organic debris, and clogged drains turn a low-slope ballasted roof into a ponding roof. Our assessment checks that drains, scuppers, and the stone bed around them still move water, and flags where debris under the ballast is holding moisture against the membrane and insulation.
Frequently asked questions
Why are leaks hard to find on a ballasted roof?
The membrane sits hidden under stone, so water can enter at one point and surface inside the building far away. Finding the source means moving ballast to inspect the membrane directly.
Can a ballasted roof handle Raleigh's storm winds?
The field is generally stable, but the perimeter and corners are vulnerable: high winds can scour the ballast and expose the membrane to uplift. Those edges are the focus of our inspection.
Should an old ballasted roof be replaced with the same system?
Often a lighter, fully visible system makes more sense at replacement. It removes the structural load and the buried-membrane problem, making future inspection and repair far easier.